logo

GOIN International Viet Nam Co., Ltd

Taipei    •    Shanghai    •    Fujian    •    HCM City

vi   en   china

Textest-1
Slide 1 - Lenzing
Sile 5 - Verivide
Slide 6 - Deatak
Slide 3 - SDC
Slide 2 -TF
Thermetrics
Details

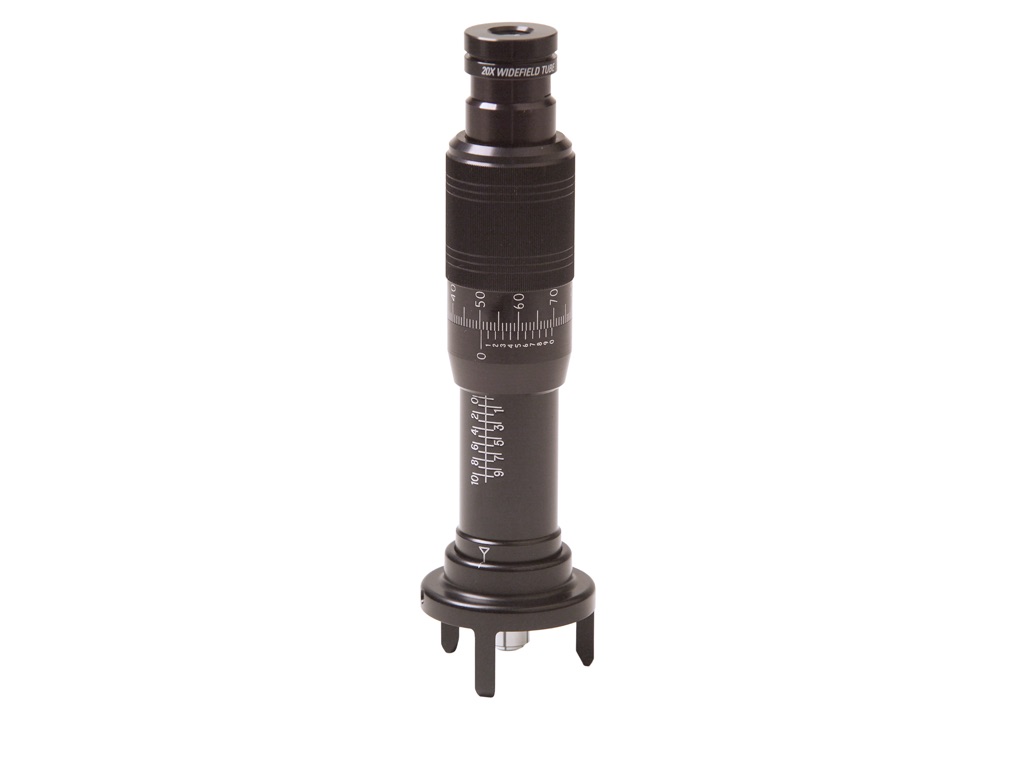
Optical Micrometer (Surface Measurement)

Lượt xem : 6
Descriptions:

I. Handheld, portable instrument measures a range of surface damage.

The optical micrometer will measure and evaluate the width or depth of scratches, cracks, pits, corrosion, dents and other blemishes in a variety of materials. In addition, it can be used to quantify the height of spurs and other small protrusions. For transparent materials, this instrument is useful for measuring thickness, depth of crazing, depth of fractures, and width of embedded voids.

Simple design provides accurate results.


II. An easy-to read Vernier Scale is standard on all optical depth micrometers and is calibrated in thousandths, ten thousandths and hundred thousandths. To take a reading, the operator rotates the micrometer thimble until the primary surface of the area comes into sharp focus. Subsequent readings at varying depths of focus are made in the same fashion. Depending on model, the optical micrometer is accurate to ±0.0002”.


III. Adapts to convex, concave and compound contours.

With a rugged housing, this instrument is ideal for field applications. Using one of the interchangeable bases, practically any surface could be measured - windshields, airframes, fuselage skin, propeller blades, rotor blades, turbine blades, plus many more.


IV. Available in Two Models:

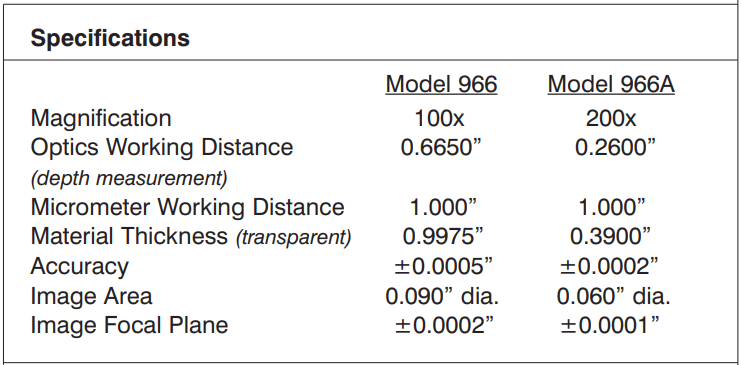
  • Model 966 (100 power)

Recommended for applications requiring greater working depth. Depth readings to 0.665” can be made with this instrument. Transparent materials up to 0.9975” thick can be measured with ±0.0005” accuracy.

  • Model 966A (200 power)
The standard instrument used for primary flat and simple curved surfaces. Depth (below the surface) readings to 0.260” can be made within ±0.0002” accuracy. Will also measure transparent material thicknesses up to 0.390”.


Accessories:

  • Tripod Base (model 970) – Intended for flat, simple and compound curved surfaces (supplied with instrument)
  • Quadpod Base (model 971) – Enables measurements on convex and/or concave irregular curved surfaces
  • Offset Tripod Base (model 972) – Permits readings of flat or curved surfaces adjacent to protruding obstructions
  • Wedge Bipod Base (model 973) – Used when intersection of planed surfaces form angles of at least 80°
  • Translucent V-Block Base (model 974) – Obtains readings from round surfaces or external angles, also flat surfaces adjacent to recessed areas
  • Large Tripod Base (model 975) – Used for applications requiring a larger support area than the tripod base, ideal for small parts inspection
  • Reticle Eyepiece Cell (model 966AR) – By inserting the reticle eyepiece cell, the micrometer becomes an optical comparator capable of making accurate width measurements up to 0.040” to an accuracy of 0.001” (for use with Model 966A)
  • 10x Interchangeable Optic (model 966AC) – converts model 966 to model 966A
  • 5x Interchangeable Optic (model 966C) – converts model 966A to model 966


Optional Accessories:

Updating...


Standard Features:

Optical-Micrometer 1
Liên hệ

Bản quyền © Công ty TNHH GOIN International Việt Nam

Phone: 0286-2575751

Email: [email protected]

Address: NC Building, No. 80, Ha Dac Street,

Trung My Tay Ward, District 12 , HCM City

Copyright © GOIN International Viet Nam Co., Ltd.

Hotline: 0909767680

[email protected]

Postcode: 729018

Tax code: 0314463947

Đang truy cập
389
Hôm nay
621
Hôm qua
2456
Tuần này
12776
Tuần trước
9841
Tháng này
32252
Tháng trước
38676
Tổng cộng
1528703